From the first sketch to the final walkthrough — Artvision Studio provides complete architectural and design services for residential, commercial and institutional projects across Bihar and beyond.
Precise planning, structural integrity and site excellence — the foundation of every great building.
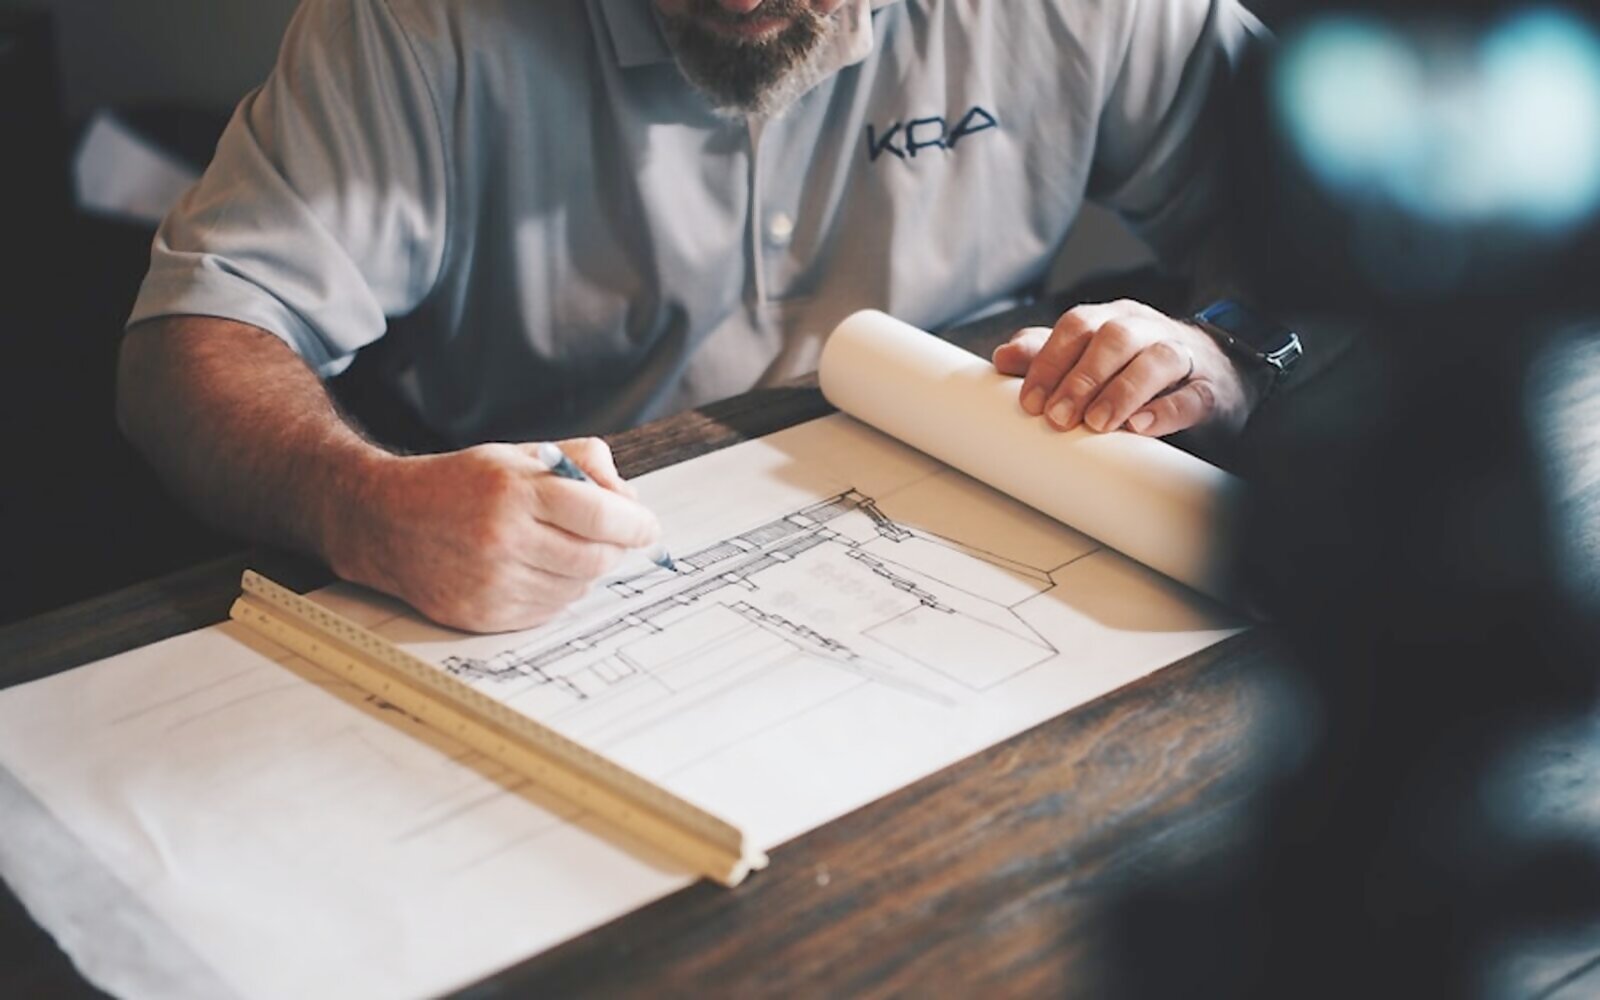
Architecture is the process of planning and designing spaces that are functional, comfortable, aesthetically appealing, and suitable for their intended purpose. At Artvision Studio, we develop customized architectural plans based on the client's requirements, site conditions, space utilization, functionality, and design preferences. Our architectural planning services help transform an initial idea into a clear and practical design concept ready for further development and execution.
Structural drawings are an essential part of any construction project. They provide the technical information required for the safe and systematic construction of a building. Our structural drawings may include: Foundation Details, Footing Details, Column Details, Beam Details, Slab Details, Reinforcement Details, Staircase Details, Structural Sections, Construction Details, and Required Dimensions & Specifications. These drawings provide construction teams with the necessary technical guidance for executing the structural components of a project.
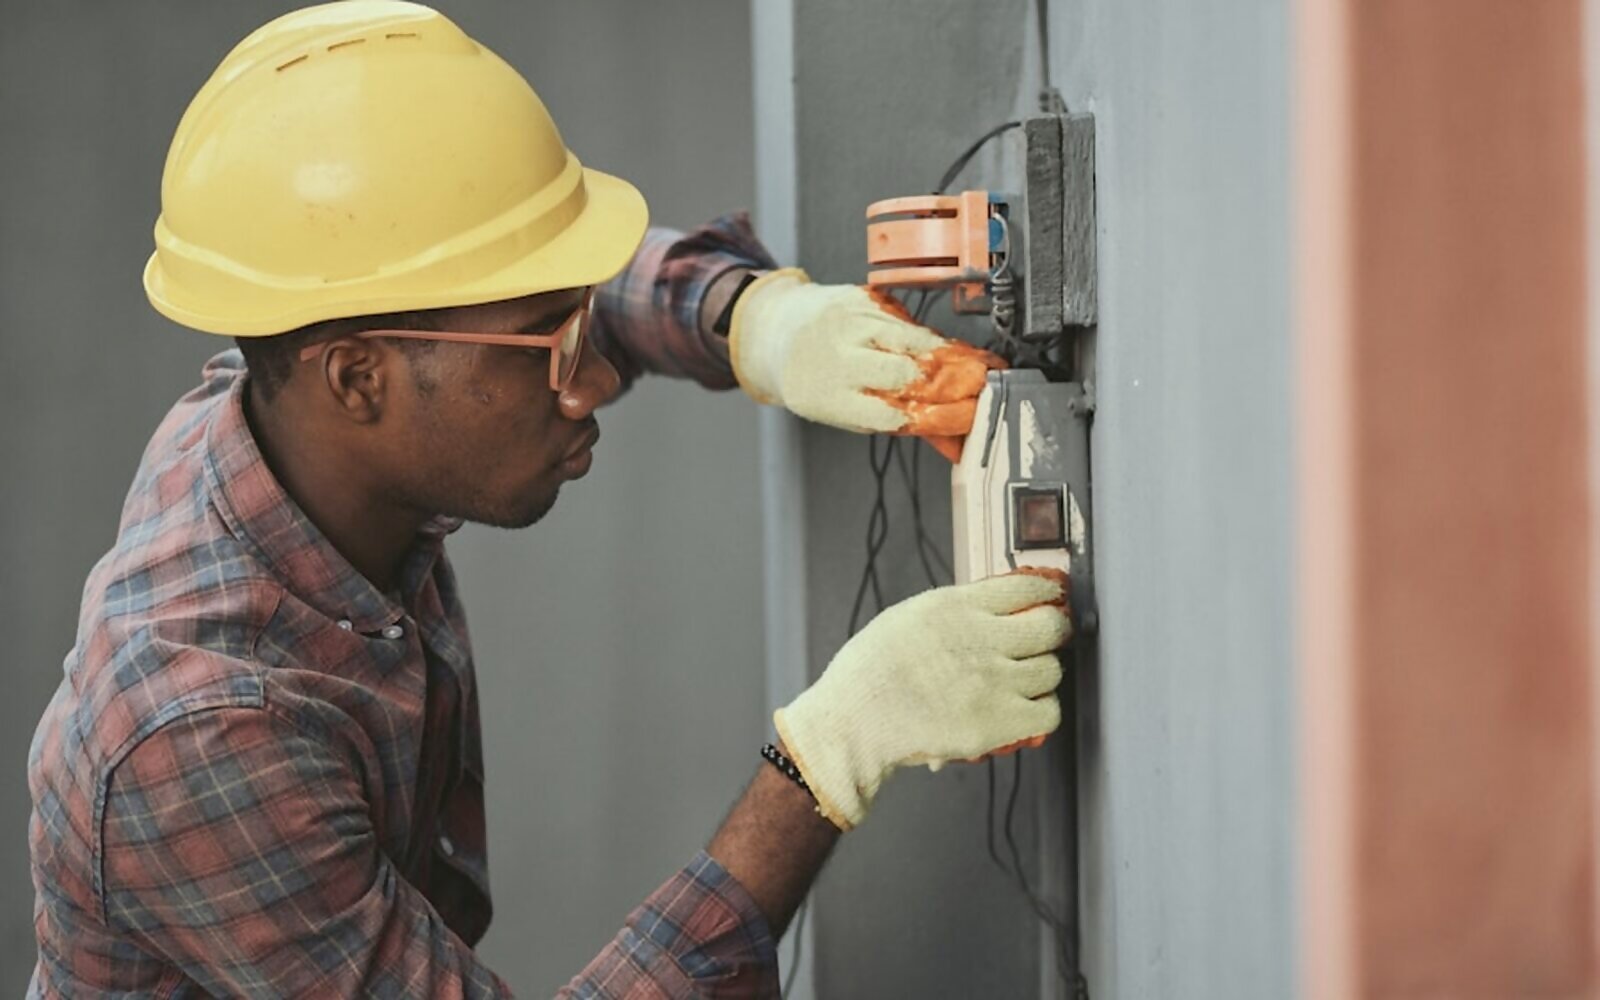
Electrical drawings provide a clear representation of the electrical system planned for a building. Our electrical planning may include: Lighting Points, Fan Points, Switches & Sockets, Electrical Circuits, Distribution Board / Panel, Meter Board, Equipment Connections, and Electrical Layouts. We prepare electrical layouts in a clear and systematic manner to support proper installation and coordination during construction.
Plumbing drawings show the planned arrangement of plumbing systems within a building. These drawings may include: Water Supply Lines, Drainage Lines, Sanitary Fixtures, Pipework, Valves, Wastewater Connections, and Plumbing Fixtures. Our plumbing planning focuses on proper water distribution, drainage, functionality, and coordination with the overall building design.
At Artvision Studio, we believe that accurate estimation and transparent cost planning are essential for successful project execution. We prepare detailed project estimates covering materials, labour, design charges, construction requirements, and other project expenses. We work closely with clients to develop practical and budget-conscious solutions while maintaining the required quality standards. A comprehensive quotation helps clients understand the expected project cost and plan their investment effectively.
We specialize in creating innovative, functional, and aesthetically appealing building designs. Our approach combines modern architectural principles with the client's requirements and preferences. From conceptual planning and 2D drawings to 3D visualization, we focus on efficient space utilization, functionality, comfort, aesthetic appeal, practical planning, and sustainable design considerations. Every design is developed according to the specific requirements of the project.
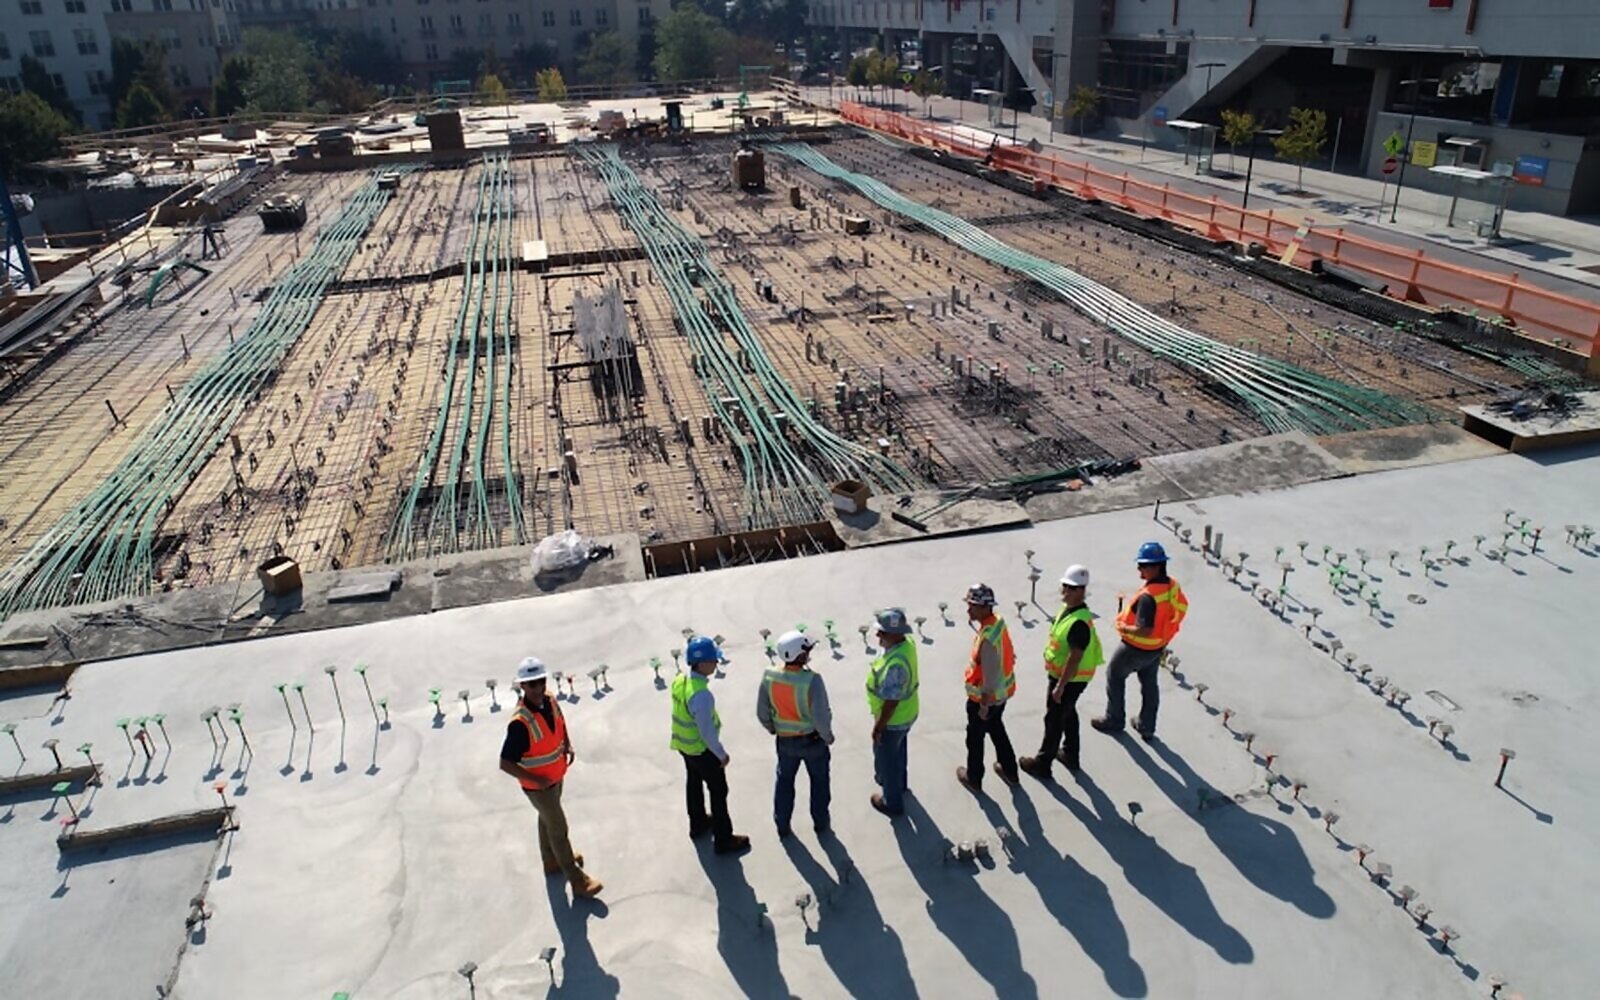
Our supervision services focus on maintaining quality, precision, coordination, and timely progress throughout the construction process. Our team can monitor different stages of the project, from foundation to finishing, with reference to approved drawings and project requirements. Our approach includes regular site visits, progress monitoring, drawing coordination, quality monitoring, contractor coordination, and client coordination. Our objective is to help ensure that the project progresses systematically and according to the approved design and required quality standards.
Professional site surveys providing accurate measurements, topography data and existing site conditions essential for precise planning and design of residential, commercial and industrial projects.
Spaces that inspire. Visuals that convince. Interiors that feel like home.
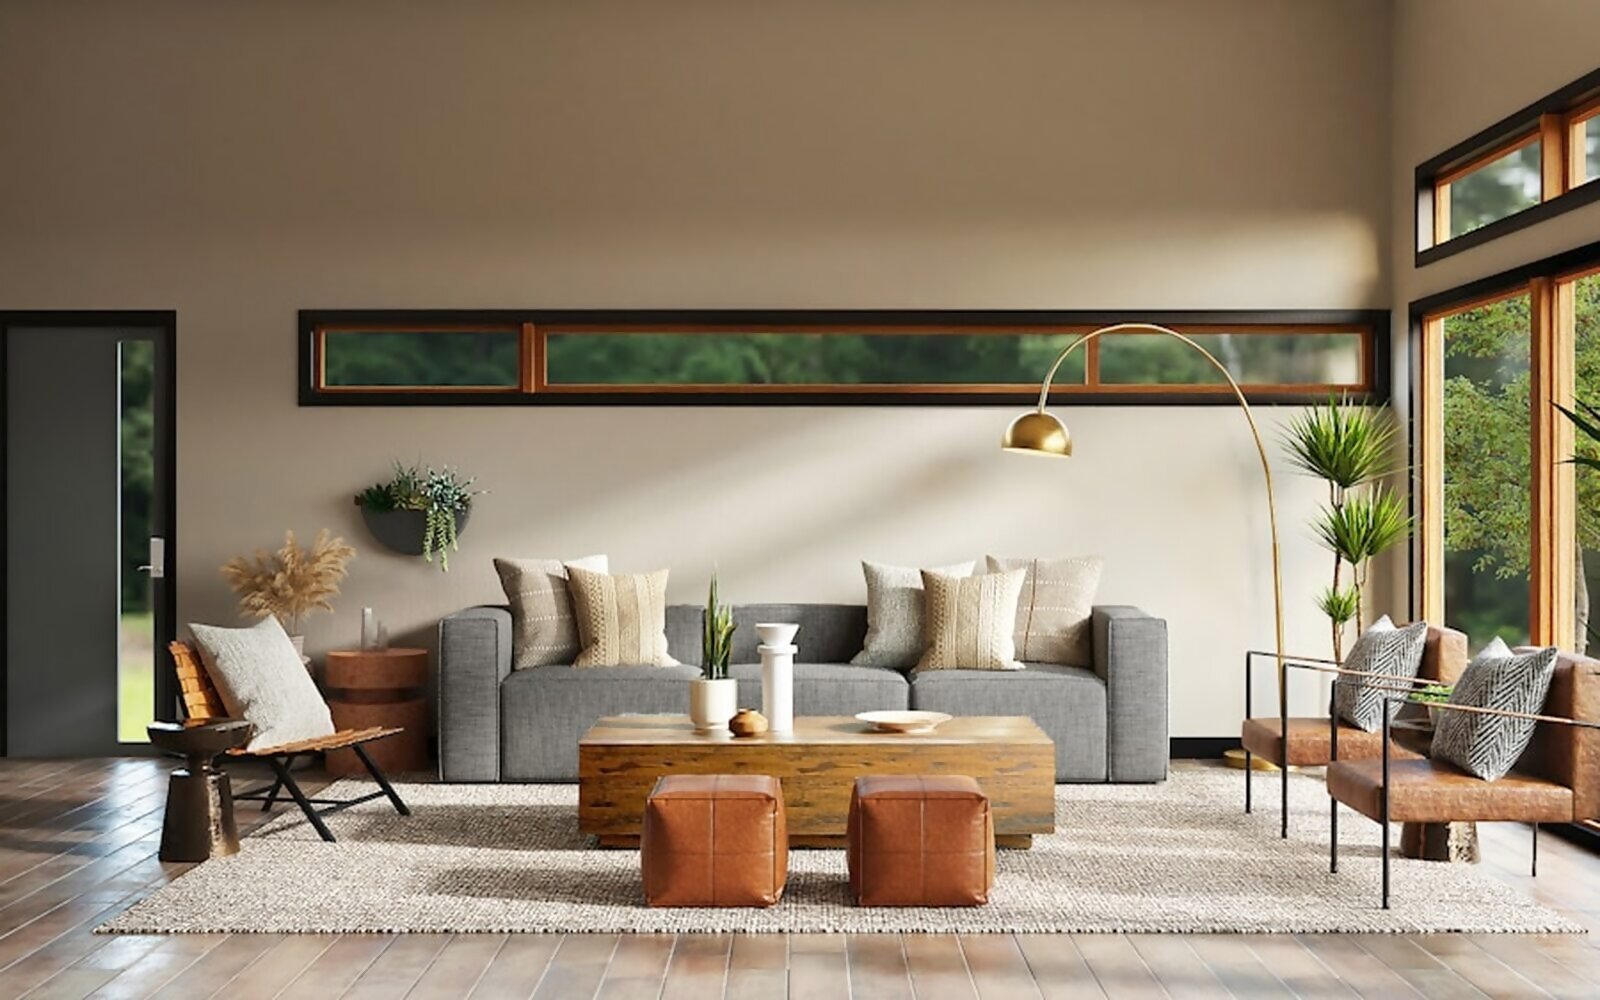
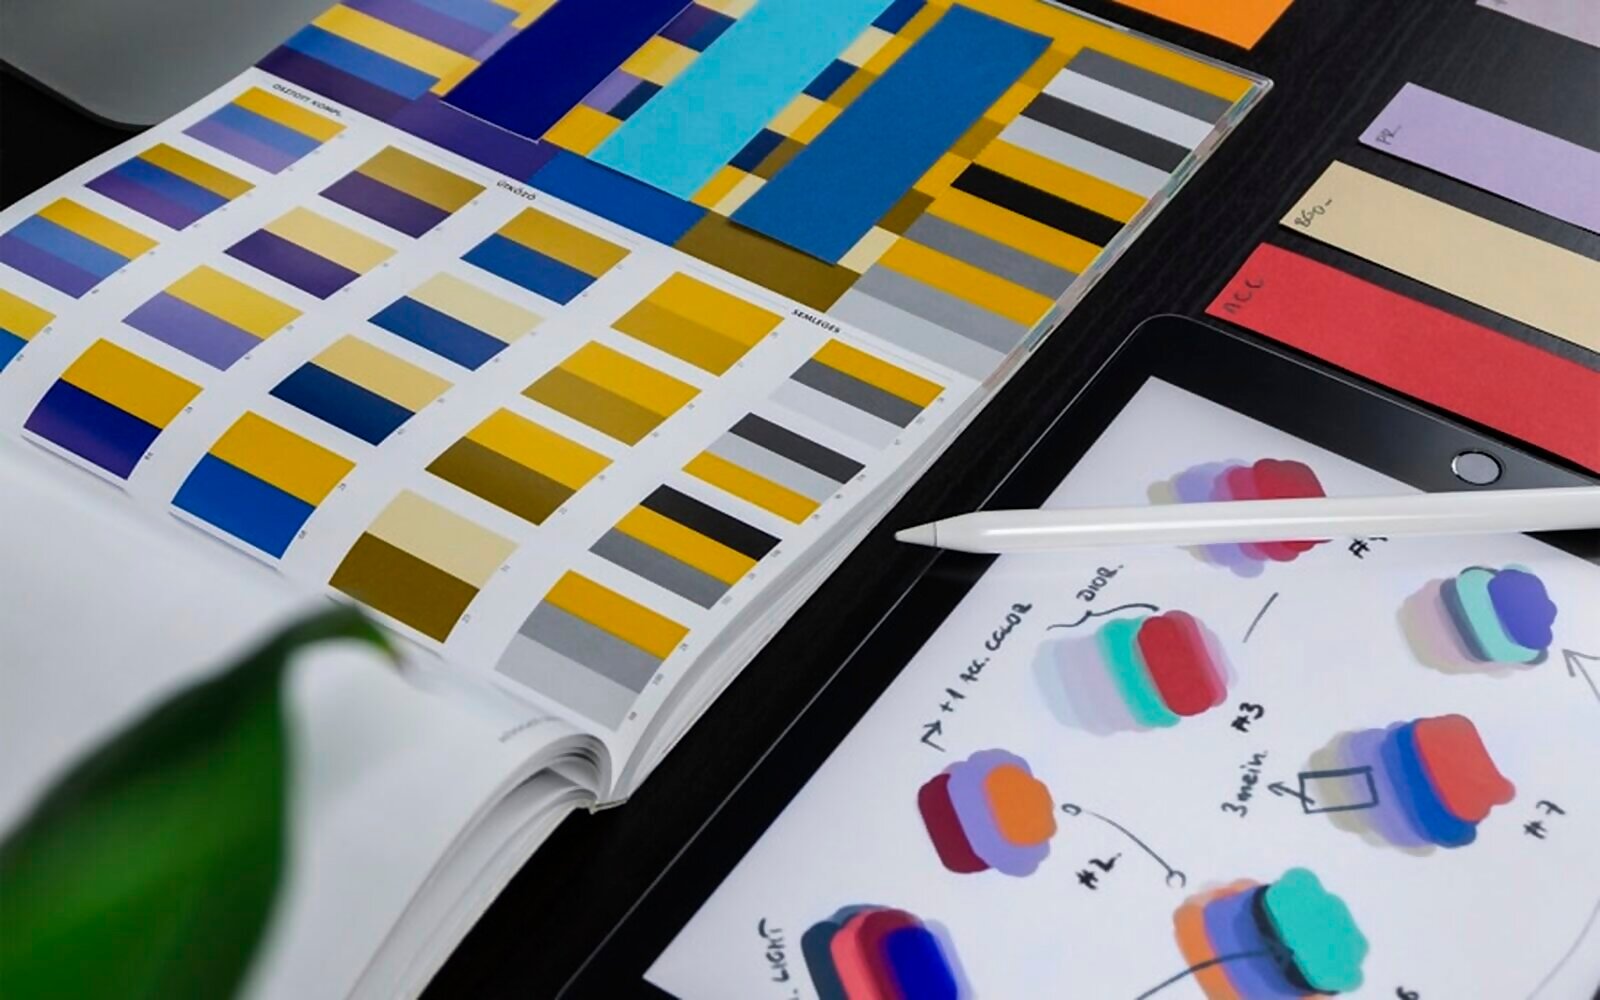
Our interior design services focus on creating spaces that are beautiful, comfortable, functional, and personalized. We work on the planning and coordination of interior elements such as space planning, colour schemes, furniture, lighting, fixtures, materials, decorative elements, and interior finishes. Whether it is a home, apartment, office, or commercial space, our objective is to create an interior environment that reflects the client's requirements and personality.
At Artvision Studio, our graphic design services combine creativity, clarity, and visual communication to help businesses and projects build a strong visual identity. Our services include Logo Design, Brochure Design, Visiting Card Design, 2D Map Design, 2D Floor Plan Design, and Branding & Promotional Materials. We create modern and impactful designs tailored to the identity and requirements of each client.
A 3D walkthrough allows clients to visualize their project before actual construction or completion. At Artvision Studio, we create 3D walkthroughs and animations that provide a realistic understanding of the proposed design. These visualizations help clients understand building appearance, interior spaces, room layouts, materials & finishes, lighting, and overall project experience. 3D visualization is particularly valuable for architecture, interior design, and real estate projects.
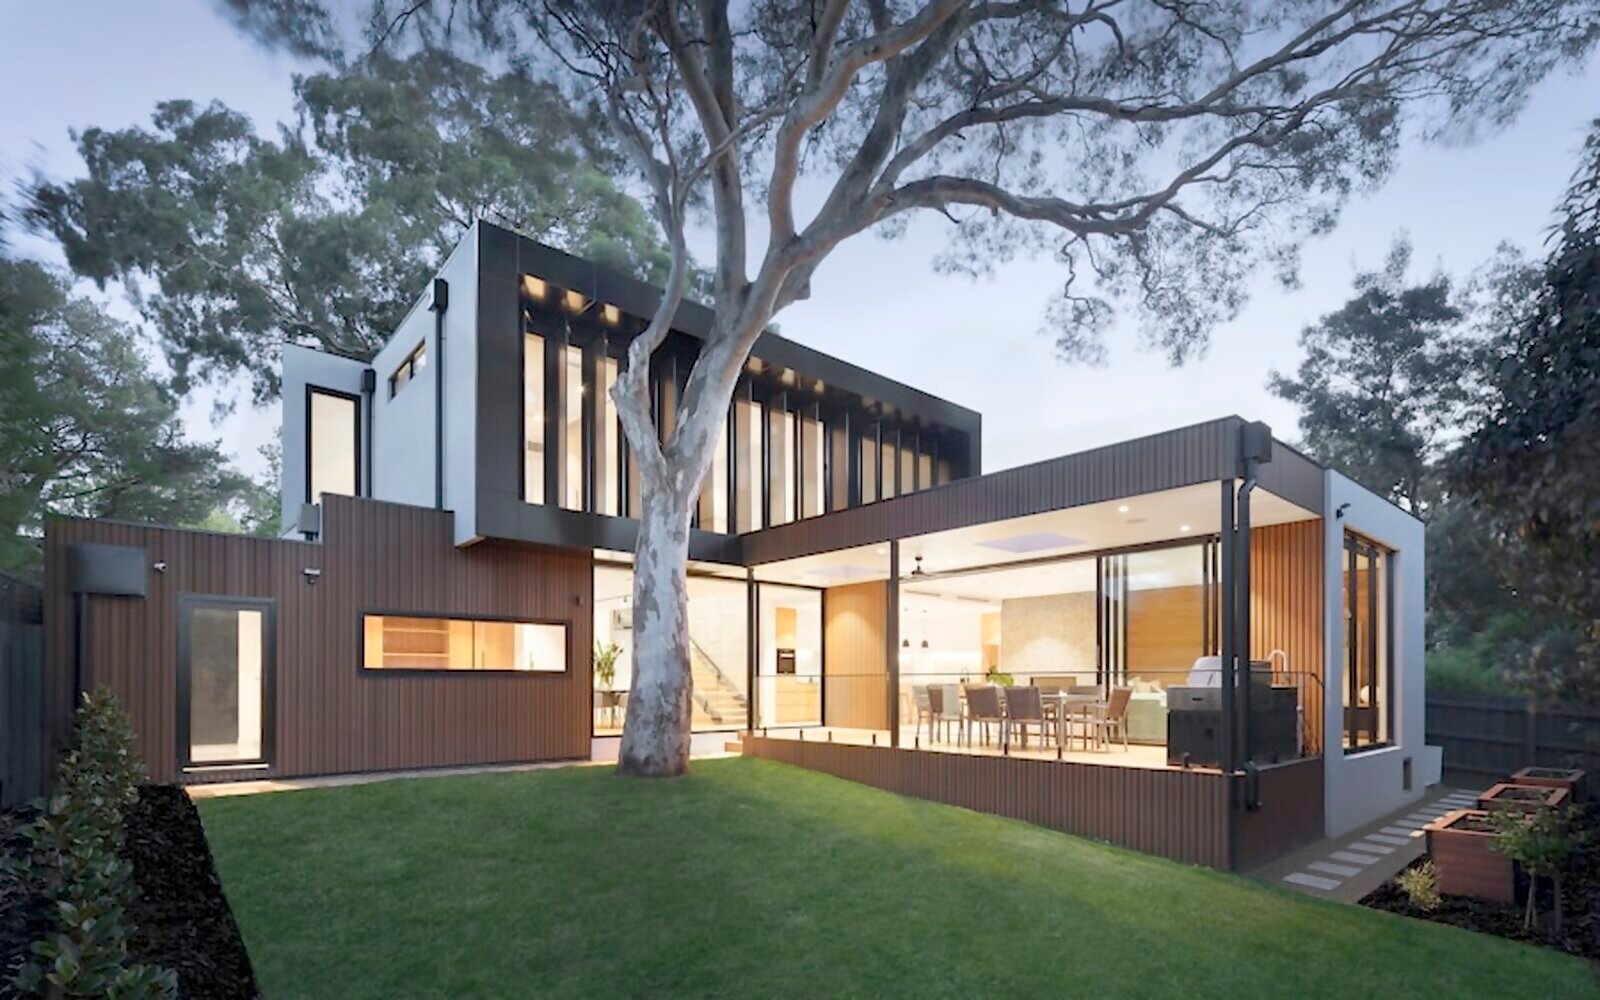
An elevation represents the external appearance of a building. At Artvision Studio, we create modern and attractive elevation designs that focus on exterior appearance, proportion & balance, materials, colours, lighting, and architectural elements. Our elevation designs help clients visualize how their building will look from the outside.
Vastu guidance, landscape design, aerial documentation and professional training.
At Artvision Studio, our Vastu consultancy combines traditional Vastu principles with modern architectural planning. We analyze aspects such as site orientation, directions, room placement, building layout, and space planning. Our objective is to help create spaces that promote a sense of balance, harmony, and positive living or working environments. Vastu guidance can be provided for residential, commercial, and office spaces.
We design attractive and functional outdoor spaces that complement the surrounding architecture. Our landscape planning may include garden layout, plant selection, walkways, outdoor lighting, water features, open-space planning, and landscape elements. We aim to create outdoor environments that are aesthetically pleasing, functional, and harmonious with nature.
ArtVision Studio provides professional software training designed to develop practical and industry-oriented skills for students, creators, and professionals. Our training covers Graphic Design, Interior Design, Video Editing, 3D Visualization, Architectural Planning, and Digital Media Production. Software includes: CorelDRAW, Adobe Photoshop, Adobe Illustrator, Adobe Premiere Pro, Adobe After Effects, AutoCAD, 3ds Max, and SketchUp. Training focuses on practical learning and the effective use of professional design tools.
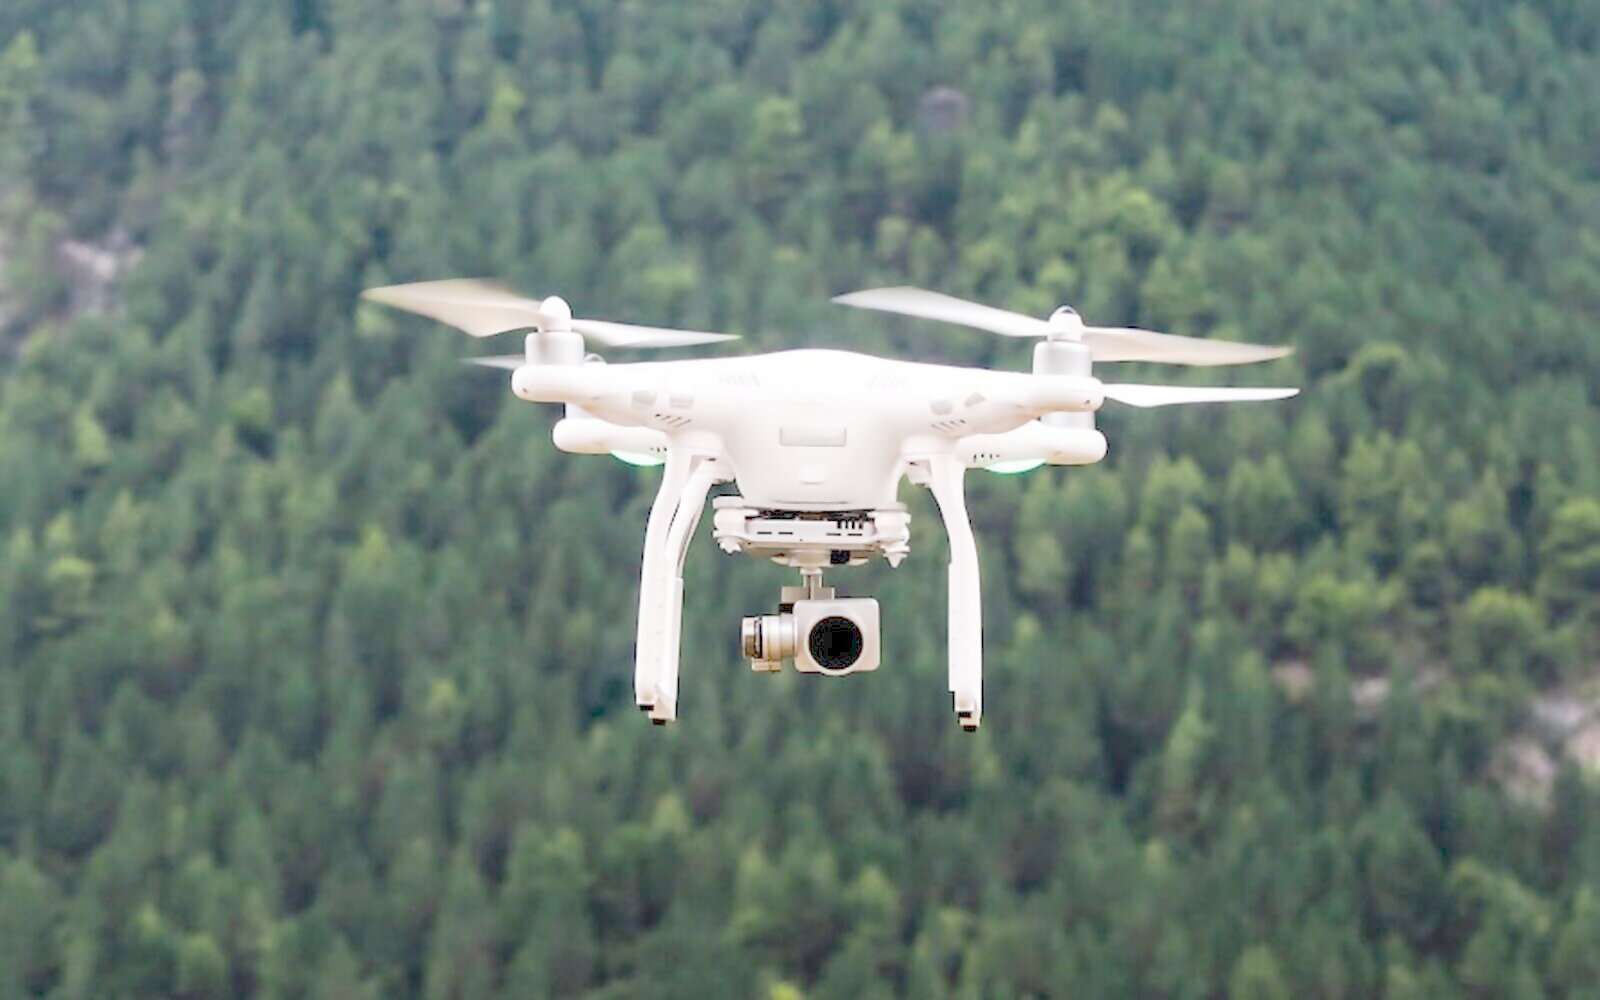
ArtVision Studio provides professional Drone Shoot & Aerial Photography Services to capture high-quality aerial visuals of projects and properties. Our drone services can be used for Architecture, Construction Sites, Real Estate, Commercial Projects, Landscapes, and Events. We provide cinematic aerial views, wide-angle project coverage, and detailed aerial documentation.